


Sea View Extension
Private commission; completed in 2026
Original home built c.1941
Home extension & carport, office & gallery space
Victoria (Saanich), BC
Extension 535 SF [50 SM] + Carport 313 SF [29 SM]
–
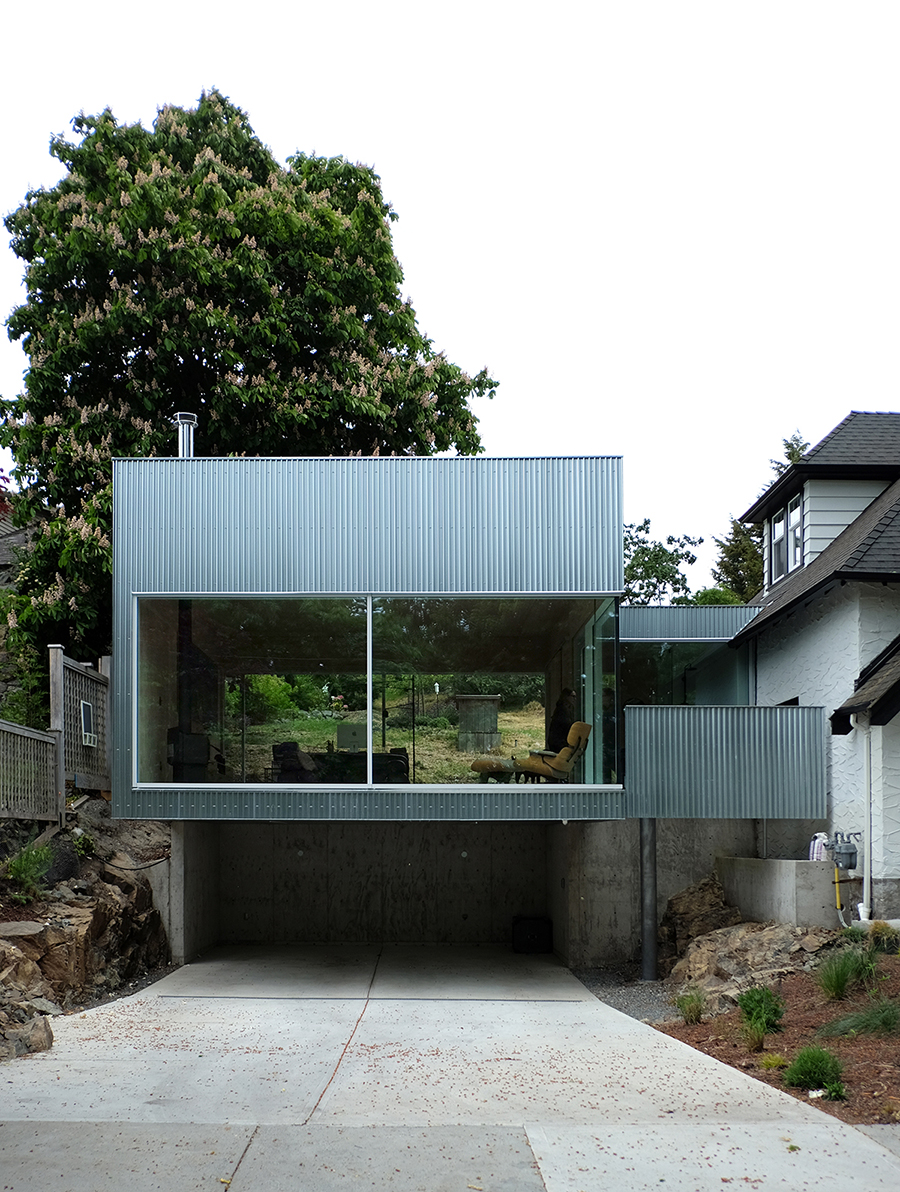
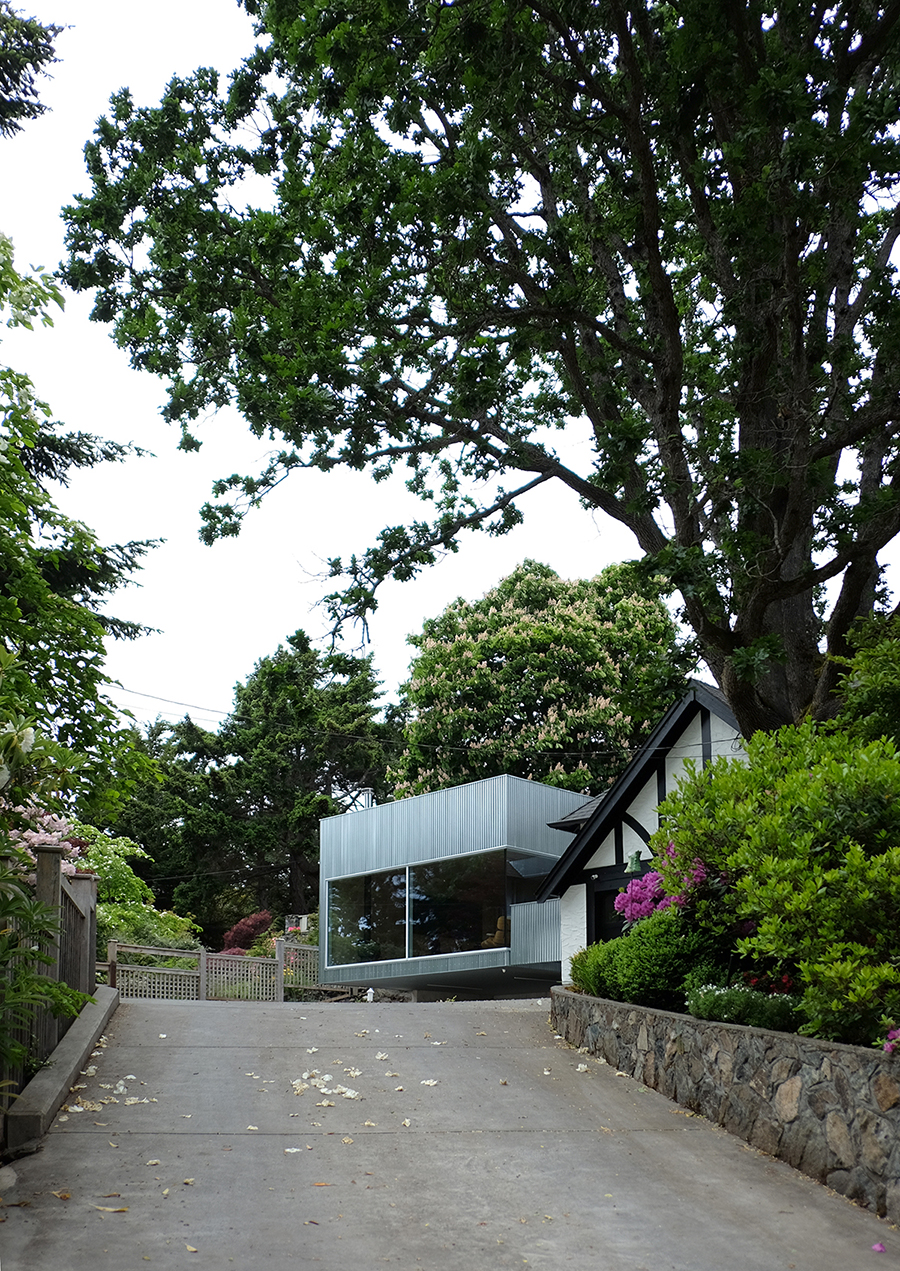
This project involves a small addition to a 1940s Tudor-style home in the District of Saanich on Vancouver Island. The extension adds an office space to the main home, though its design as an open, flexible space imagines other uses.
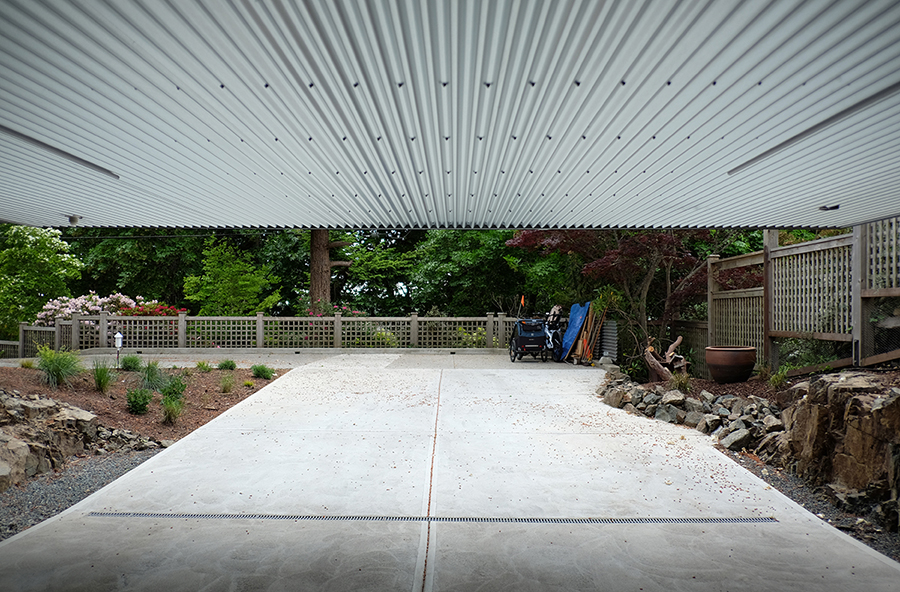
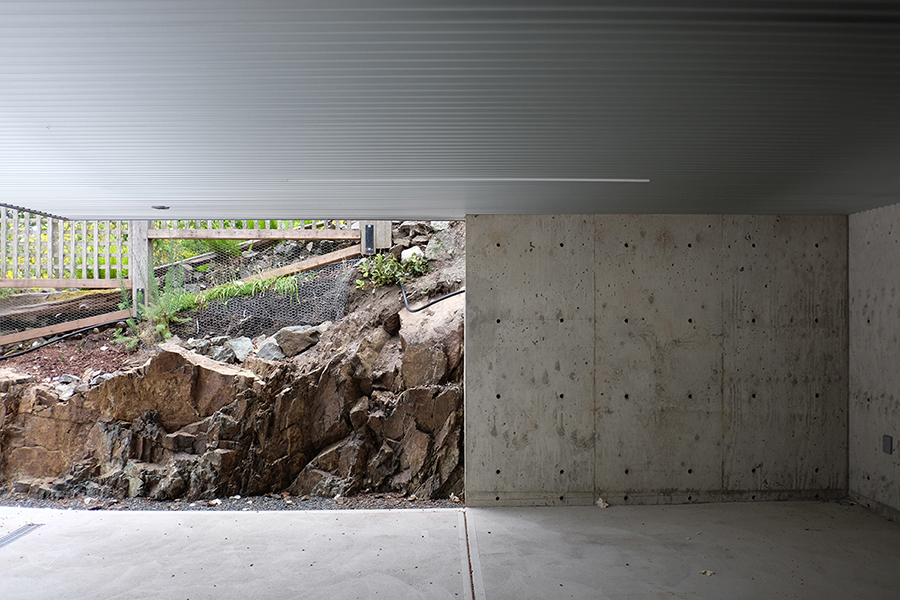
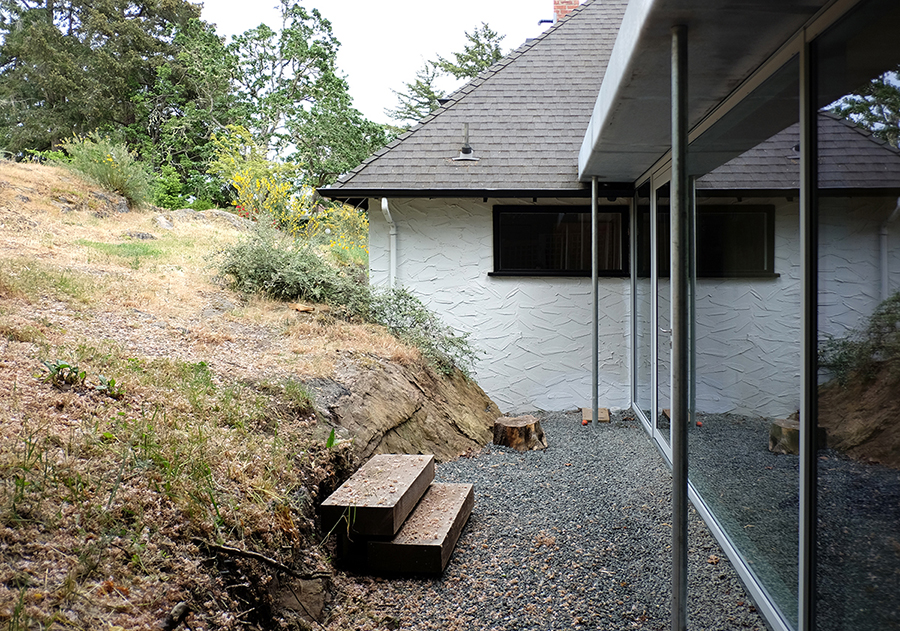
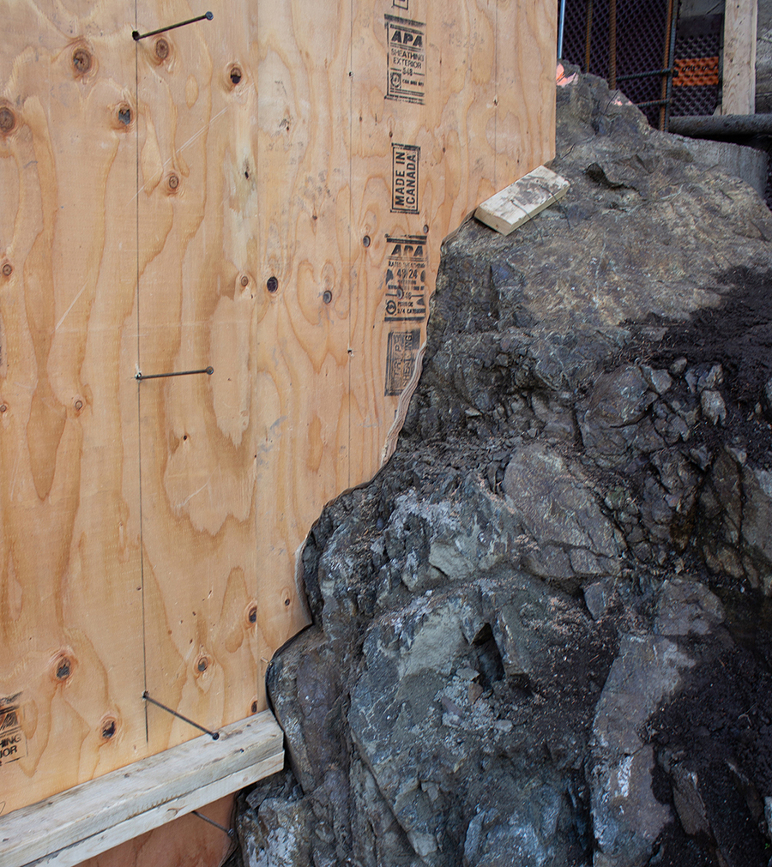
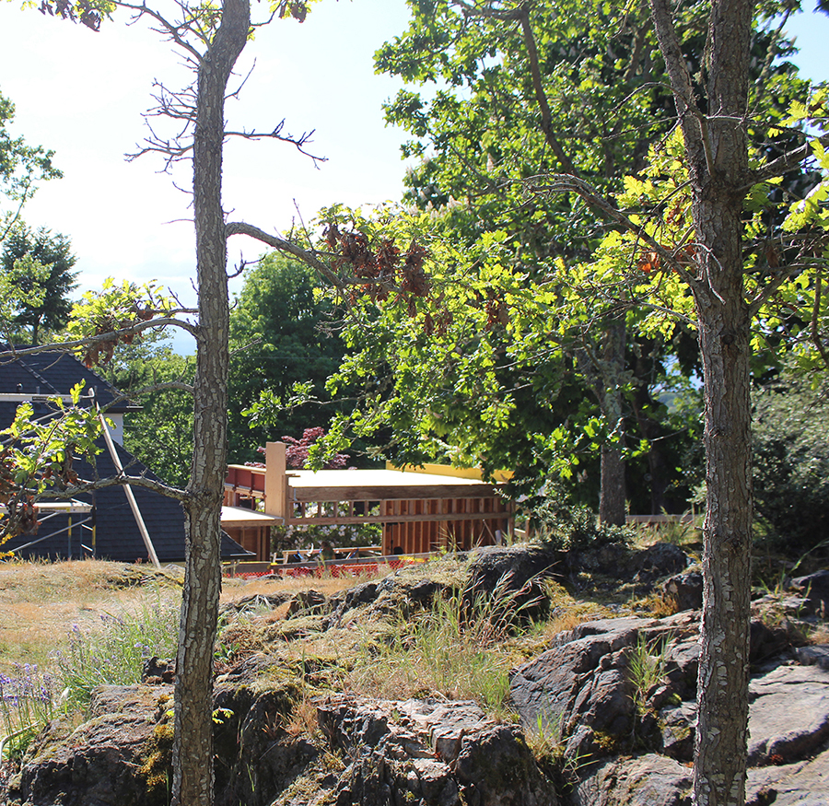
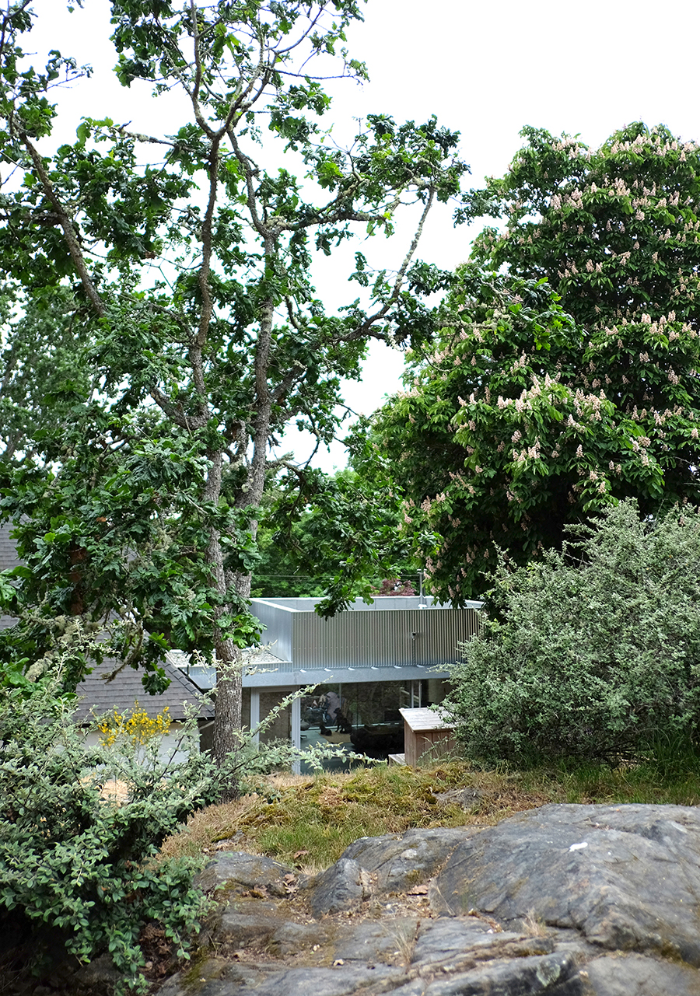
The extension is conceived as a largely glazed volume, opening to light and a remarkable landscape in which it is situated. The design takes advantage of the site’s steep topography by carving a carport beneath the building volume, creating the appearance that the structure is suspended above the land. On the back, high side, glazed apertures continue the volume and open onto the site’s rocky landscape. From the rear of the property, the addition appears to sit nestled into the terrain.
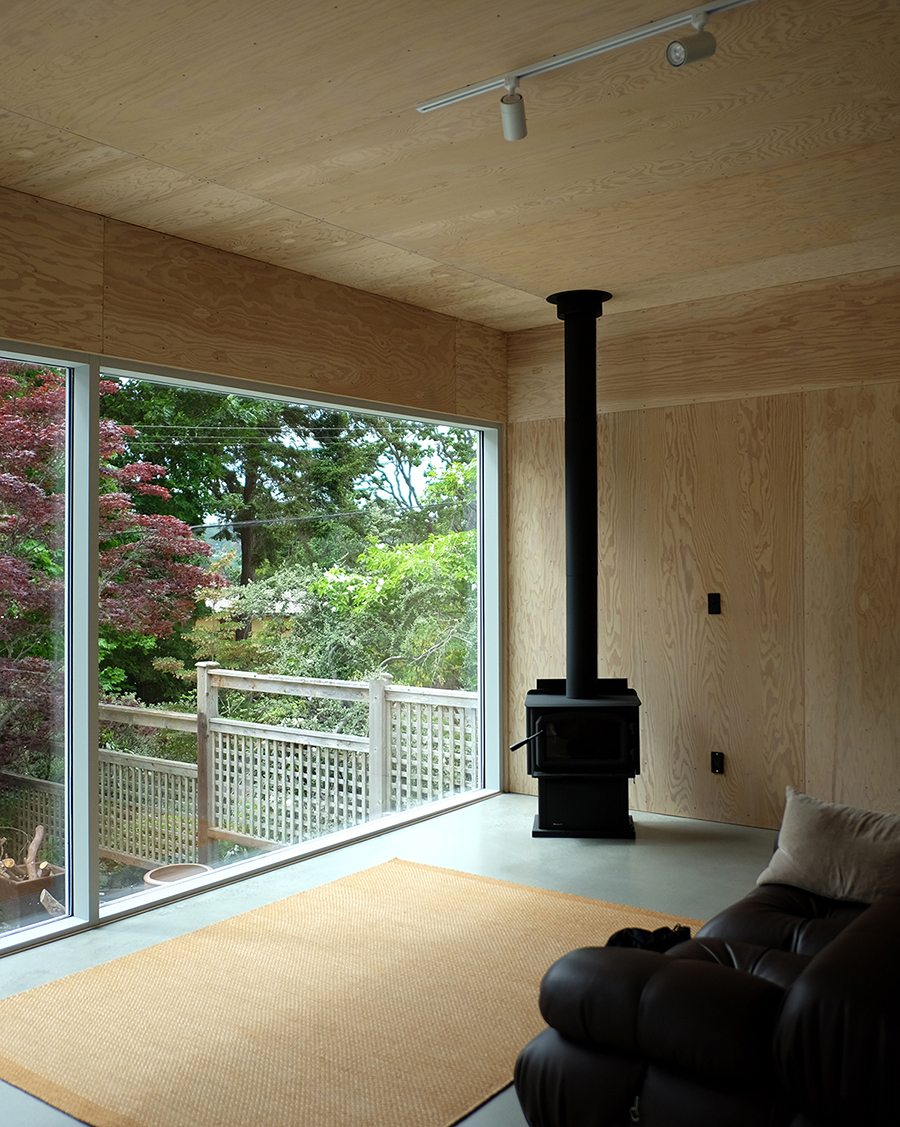
The large openings capture light throughout the day, draw the landscape into the space, and frame specular views of the surrounding scenery.
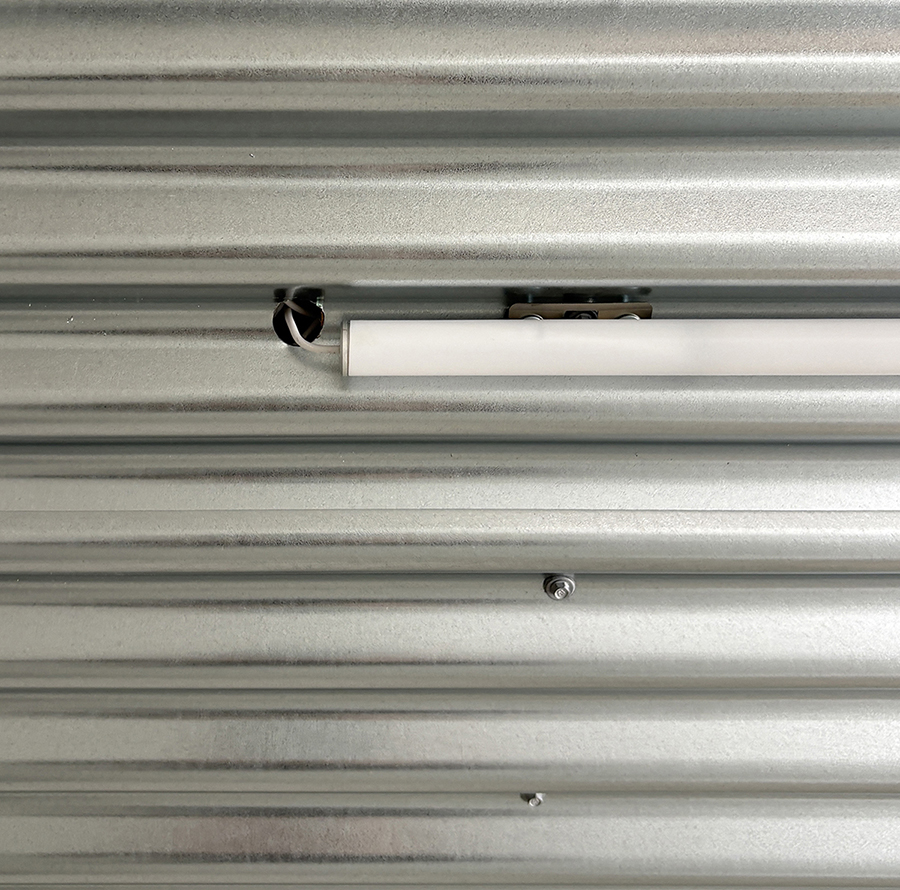
The extension stands in contrast to the original house, using modern materials such as glass, corrugated steel and plywood to define its material character. However, the strength and charm of the original main house are preserved, with a considered calibration of the extension’s size, siting, and positioning. Together, they join to offer spaces, expressions, and experiences from different times.